GRAINBENCH ORIGINALS
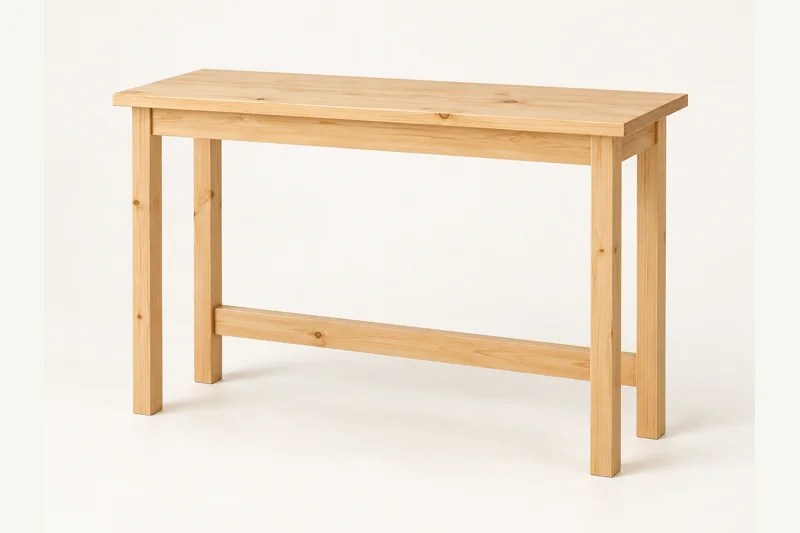
The Welcome Home Console
A narrow console for an entryway or living room, with a single-board top and rear rail.
40 in W × 11-1/4 in D × 30 in H
Printable drawings, a labelled cut list and nine assembly stages. No account or email required.
Common materials. Clear details.
A 1x12 top, 1x3 aprons and rear rail, and 2x2 legs.
Use straight, dry stock and check its actual thickness. The PDF lists quantities, hardware sizes, part labels and the cutting layout.
Before the first cut
Have a supported saw, drill/driver, pocket-hole jig, clamps, square, tape and sanding tools ready. Read the full equipment and hardware list in the PDF before starting.
Digitally checked; not physically built or load-tested. Follow the PDF’s fixing, stability and inspection instructions.
From boards to a finished build
The free PDF takes you through shopping, the labelled cut list, board layouts, drilling, assembly and finishing. Follow its part labels and drawings together throughout the build.
Open the complete plan →A little help along the way
You may sell your finished makes. Please keep the plan files and images with GrainBench. Plan usage terms → · Questions or corrections?
Another simple thing to make
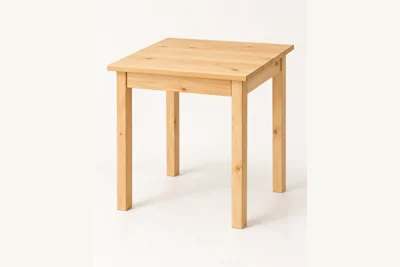
The Quiet Corner Side Table
GrainBench Originals
A light, slim-legged side table with a three-board top and neatly recessed aprons.
22 in W × 16-1/2 in D × 24 in H
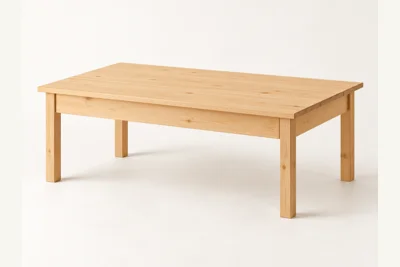
The Easy Sunday Coffee Table
GrainBench Originals
An airy coffee table with a four-board top, slim legs and room underneath.
42 in W × 22 in D × 18 in H