GRAINBENCH ORIGINALS
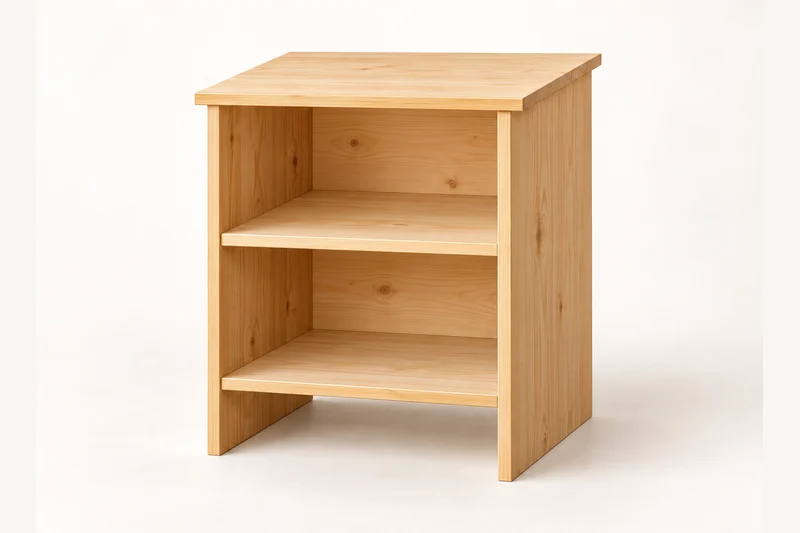
The Bedside Open Nightstand
A small bedside companion with two open storage spaces, a raised lower shelf and a softly overhanging top.
21 in W × 11-1/2 in D × 24 in H
Printable drawings, a labelled cut list and nine assembly stages. No account or email required.
Common materials. Clear details.
Common 1x12 boards, a plywood back and pocket-screw joinery.
Use straight, dry stock and check its actual thickness. The PDF lists quantities, hardware sizes, part labels and the cutting layout.
Shopping list
- 1x12 x 8 ft: 1 board for both A sides and T.
- 1x12 x 4 ft: 1 board for both B shelves.
- 1/4 in plywood: At least 19-1/2 x 23-1/4 in usable; a 2 x 2 ft project panel normally suffices.
- Hardware: 18 x 1-1/4 in pocket screws; about 30 x 3/4 in brads; compatible furniture restraint.
- Supplies: Interior glue, sandpaper, finish and optional felt pads.
Before the first cut
Tape, square, pencil, supported saw, drill/driver, clamps and sanding tools. Use eye, hearing and dust protection. Clamp small parts and keep hands clear of cutting and screw paths. Pocket-hole jig, brad nailer and guided saw for R.
Digitally checked; not physically built or load-tested. Follow the PDF’s fixing, stability and inspection instructions.
Your parts at a glance
Dimensions in inches. Stock names are nominal; finished dimensions are actual.
| ID | Part | Qty | Stock | Length | Width | Thickness |
|---|---|---|---|---|---|---|
| A | Case sides | 2 | 1x12 | 23-1/4 | 11-1/4 | 3/4 |
| B | Fixed shelves | 2 | 1x12 | 18 | 11-1/4 | 3/4 |
| T | Overhanging top | 1 | 1x12 | 21 | 11-1/4 | 3/4 |
| R | Overlay back | 1 | 1/4 ply | 19-1/2 | 23-1/4 | 1/4 nom. |
A clear way through
Keep the PDF beside you for the dimensioned drawings and drilling layouts.
01 Cut sides (A), shelves (B) and top (T)
Square-cut and label the solid parts. Keep both A pieces equal and mark common front edges. Reserve plywood R until the assembled case can be measured.
02 Mark shelf (B) levels on sides (A)
Measure from A lower ends. Mark B lower faces at 4 and 14 in, then the 3/4 in thickness above each line. Identify the inside faces of both A pieces.
03 Dry-fit the A/B case and top (T)
B fits between A. Check the 19-1/2 in case width, shelf clearances and equal diagonals. Centre T with 3/4 in side overhangs; keep fronts and solid-board rears flush.
04 Drill shelves (B) and side (A) tops
For measured 3/4 in stock use 1-1/4 in pocket screws with jig-approved heads, coarse thread for softwood or the maker's choice for your material. Set jig and collar to actual thickness, test matching scrap and use low clutch torque. Put three pockets per B end on its underside, 1, 5-5/8 and 10-1/4 in from front. Put three at each A upper end on its inside face: 18 total.
05 Join both shelves (B) to sides (A)
Glue B ends lightly, clamp to the marked levels and fasten three screws per joint into A. Support the case and check fronts and rear diagonals before the glue cures.
06 Attach top (T) to sides (A)
Centre T, clamp both A upper ends against its underside and drive six screws upward. Use matching board stock; do not substitute a top with different movement behaviour without revising the joint.
07 Measure and fit back (R)
Cut R to the measured 19-1/2 x 23-1/4 in case outline. Square the case, glue rear solid edges and add brads about 4 in apart into A/B centre lines only. R stops below T.
08 Finish A, B, T and R
Ease exposed edges while leaving joining faces square. Sand 120 then 180 grit as appropriate, remove dust and test finish on an offcut. Follow finish ventilation and full cure directions. Fit pads evenly beneath A. Install a compatible furniture restraint into solid case material and the actual wall structure, following its directions.
09 Inspect the completed nightstand
Check rocking, splits, exposed brads and loose joints. Confirm level placement and a firm restraint. Keep the lower four-inch opening clear; neither the shelves nor top are climbing steps.
A little help along the way
You may sell your finished makes. Please keep the plan files and images with GrainBench. Plan usage terms → · Questions or corrections?
Another simple thing to make
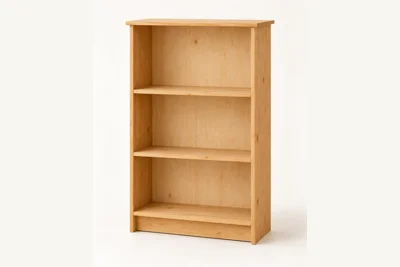
The Everyday Bookshelf
GrainBench Originals
A useful bookcase with three open shelves, a recessed base and a simple plywood back.
30 in W × 11-1/2 in D × 48 in H
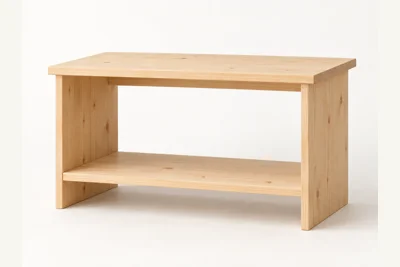
The Everyday Shoe Rack
GrainBench Originals
Two open storage levels and a gently overhanging top for everyday shoes.
30 in W × 11-1/4 in D × 18 in H