GRAINBENCH ORIGINALS
The Everyday Spice Steps
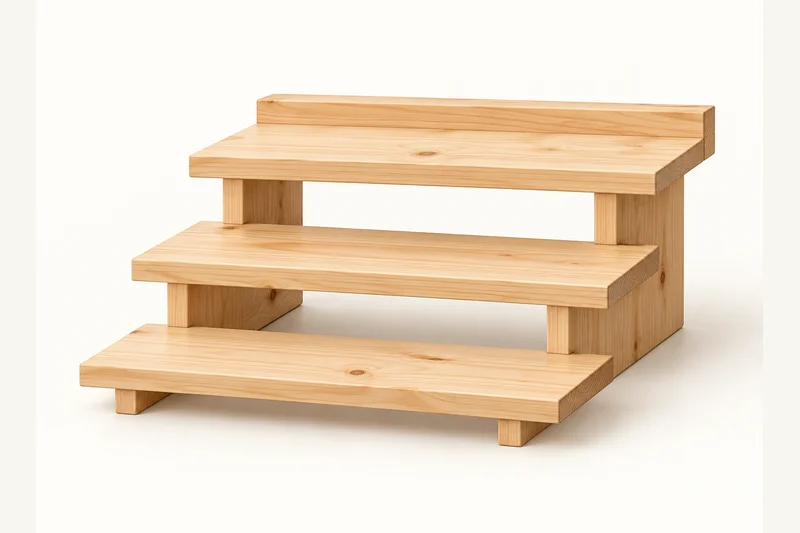
Three shallow tiers bring small jars into view. Stepped side cheeks support board shelves, with a little lip at the back.
18 in W × 11-1/4 in D × 7 in H
Printable drawings, a labelled cut list and nine assembly stages. No account or email required.
Common materials. Clear details.
Common 1x4 tiers, 1x6 side cheeks and a 1x2 rear lip.
Use straight, dry stock and check its actual thickness. The PDF lists quantities, hardware sizes, part labels and the cutting layout.
Shopping list
- 1x4 x 8 ft: 1 board for three T.
- 1x6 x 4 ft: 1 board for two S.
- 1x2 x 2 ft: 1 board for L.
- Hardware: 16 x #6 x 1-1/4 in flathead wood screws: twelve tier and four lip screws.
- Supplies: Glue, sandpaper, wipe-clean finish and non-slip pads.
Before the first cut
Tape, square, pencil, supported saw, drill/driver, clamps and sanding tools. Use eye, hearing and dust protection. Clamp small parts and keep hands clear of cutting and screw paths. Supported jigsaw, countersink and stopped pilot bits.
Digitally checked; not physically built or load-tested. Follow the PDF’s fixing, stability and inspection instructions.
Your parts at a glance
Dimensions in inches. Stock names are nominal; finished dimensions are actual.
| ID | Part | Qty | Stock | Length | Width | Thickness |
|---|---|---|---|---|---|---|
| T | Tier boards | 3 | 1x4 | 18 | 3-1/2 | 3/4 |
| S | Stepped cheek blanks | 2 | 1x6 | 10-1/2 | 5-1/2 | 3/4 |
| L | Rear lip | 1 | 1x2 | 18 | 1-1/2 | 3/4 |
A clear way through
Keep the PDF beside you for the dimensioned drawings and drilling layouts.
01 Cut tiers (T), cheek blanks (S) and lip (L)
Keep all T equal and square. S begins as a full 10-1/2 x 5-1/2 in rectangle; mark front and bottom on each before profiling.
02 Mark and cut the steps on S
Mark depths 3-1/2 and 7 in from front. Retain heights 3/4 in at front, 3 in in middle and 5-1/2 in at rear. Cut away above that stepped outline with the blank supported.
03 Dry-fit T on matching cheeks (S)
S left faces are 1-1/2 and 15-3/4 in from T left end, leaving equal 1-1/2 in outside overhangs. T fronts start at depths 0, 3-1/2 and 7 in. Check matching profiles.
04 Drill clearance holes in T
Use rows 1-7/8 and 16-1/8 in from left, centred over S. Put two holes per row at 7/8 and 2-5/8 in from each tier front. Countersink lightly and pilot receiving S edges.
05 Fix front and middle T to S
Glue mating step edges lightly, clamp T square and drive eight #6 x 1-1/4 in screws. They pass through 3/4 in T and about 1/2 in into S. Avoid deep countersinks.
06 Fit rear T and lay out lip (L)
Add rear T with four screws. Put L behind it with its bottom at height 5-1/2 in. Mark four holes 3/8 in above L bottom at 2, 6-1/2, 11-1/2 and 16 in from left.
07 Secure rear lip (L)
Pilot the receiving rear T edge carefully. Glue lightly and drive four #6 x 1-1/4 in screws through L into T. The edge is only 3/4 in high: centre the row and check contained tips.
08 Finish tiers, cheeks and lip
Ease exposed edges while leaving joining faces square. Sand 120 then 180 grit as appropriate, remove dust and test finish on an offcut. Follow finish ventilation and full cure directions. Fit thin non-slip pads evenly beneath S. Let the wipe-clean finish fully cure before placing jars or wiping the wood.
09 Inspect and arrange small jars
Check all tiers and both cheeks are firm. Each jar base must fit fully on a 3-1/2 in tier. Avoid unbalanced tall items; open front edges are not retaining rails.
A little help along the way
You may sell your finished makes. Please keep the plan files and images with GrainBench. Plan usage terms → · Questions or corrections?
Another simple thing to make
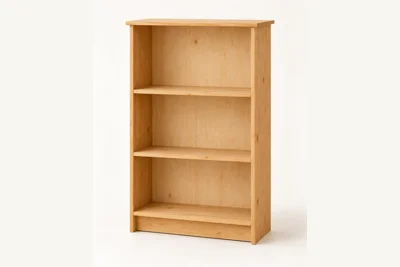
The Everyday Bookshelf
GrainBench Originals
A useful bookcase with three open shelves, a recessed base and a simple plywood back.
30 in W × 11-1/2 in D × 48 in H
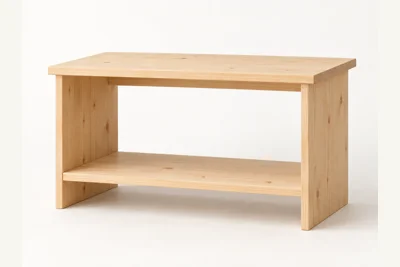
The Everyday Shoe Rack
GrainBench Originals
Two open storage levels and a gently overhanging top for everyday shoes.
30 in W × 11-1/4 in D × 18 in H