GRAINBENCH ORIGINALS
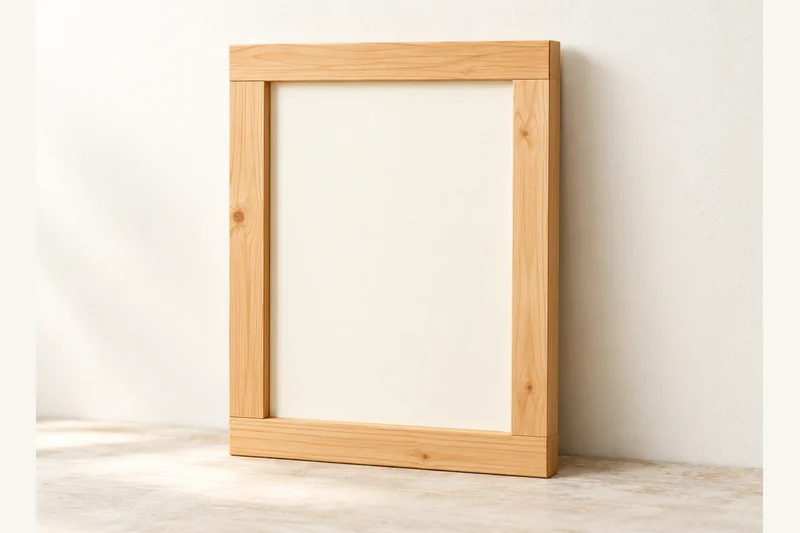
The Simple Lines Picture Frame
A straight-cut frame for lightweight paper art. Butt joints and a removable plywood back keep it approachable, without glass or routed rebates.
14 in W × approx. 1 in D × 18 in H
Printable drawings, a labelled cut list and nine assembly stages. No account or email required.
Common materials. Clear details.
Common 1x2 rails and a plywood back. No mitre cuts.
Use straight, dry stock and check its actual thickness. The PDF lists quantities, hardware sizes, part labels and the cutting layout.
Shopping list
- 1x2 x 8 ft: 1 board for A/S.
- 1/4 in plywood: One flat 14 x 18 in back, cut after assembly.
- Joinery: 4 x 1-1/4 in pocket screws; maker-compatible narrow-board jig setup.
- Back screws: 8 x #6 x 1/2 in wood screws; stopped shallow pilots.
- Hanger: One two-screw sawtooth hanger approved for the finished lightweight frame. Typical screws #6 x 5/8 in through B into upper A; verify the actual hardware.
- Artwork / supplies: 12 x 16 in paper print, removable artwork tape, glue, sandpaper and finish. No glass.
Before the first cut
Tape, square, pencil, supported saw, drill/driver, clamps and sanding tools. Use eye, hearing and dust protection. Clamp small parts and keep hands clear of cutting and screw paths. Narrow-board pocket-hole setup, guided plywood saw and drill depth stop.
Digitally checked; not physically built or load-tested. Follow the PDF’s fixing, stability and inspection instructions.
Your parts at a glance
Dimensions in inches. Stock names are nominal; finished dimensions are actual.
| ID | Part | Qty | Stock | Length | Width | Thickness |
|---|---|---|---|---|---|---|
| A | Top and bottom rails | 2 | 1x2 | 14 | 1-1/2 | 3/4 |
| S | Side rails | 2 | 1x2 | 15 | 1-1/2 | 3/4 |
| B | Removable back | 1 | 1/4 ply | 14 | 18 | 1/4 nom. |
A clear way through
Keep the PDF beside you for the dimensioned drawings and drilling layouts.
01 Cut rails (A/S) square
Use full 1-1/2 in board width. A is 14 in long and S is 15 in. Mark rear faces and match each pair. No mitres, glass or routing are specified.
02 Lay out A around side rails (S)
A runs full width at top/bottom and S fits between. Dry-fit a 14 x 18 in outside frame and an 11 x 15 in opening. Check equal diagonals.
03 Prepare narrow-rail pockets in S
For measured 3/4 in stock use 1-1/4 in pocket screws with jig-approved heads, coarse thread for softwood or the maker's choice for your material. Set jig and collar to actual thickness, test matching scrap and use low clutch torque. Put ONE pocket per S end, centred across the 1-1/2 in rail on its rear face. Follow the jig's narrow-board setup; do not crowd two standard pockets into each end.
04 Glue and join A/S frame
Glue S ends lightly, clamp square and drive four screws into A. Keep fronts flush and leave clamped for the glue maker's curing time.
05 Cut back (B) and drill fixings
Fit B to the assembled 14 x 18 in outline. Mark two screws per rail, centred over rail width and away from pocket paths. Drill B clearances and shallow stopped rail pilots.
06 Finish A/S frame and B
Ease exposed edges while leaving joining faces square. Sand 120 then 180 grit as appropriate, remove dust and test finish on an offcut. Follow finish ventilation and full cure directions. Keep mating rear faces flat. Do not glue B permanently: the back must be removable to change paper art.
07 Position artwork and fit B
Centre the 12 x 16 in paper print behind the opening, face forward. Use removable artwork tape as needed. Add B and eight #6 x 1/2 in screws without crushing paper or plywood.
08 Fit the hanger over upper A
Centre the two-screw hanger over solid top rail material. Typical 5/8 in screws through 1/4 in B leave about 3/8 in wood penetration before plate allowances. Follow hanger directions and inspect the front for tips.
09 Inspect and hang the frame
Check square joints, firm back screws and a seated hanger. Use a wall fixing suited to the actual wall and finished weight. Do not add glass, mirrors or heavy panels to this design.
A little help along the way
You may sell your finished makes. Please keep the plan files and images with GrainBench. Plan usage terms → · Questions or corrections?
Another simple thing to make
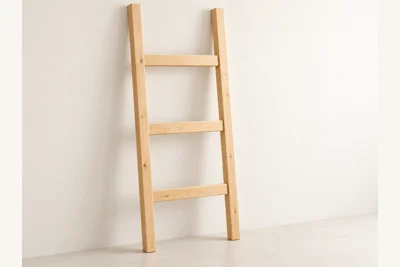
The Soft Landing Blanket Ladder
GrainBench Originals
A slim decorative rack with three flat rungs for folded throws.
29 in W · 60 in stiles · approximately 59 in installed H
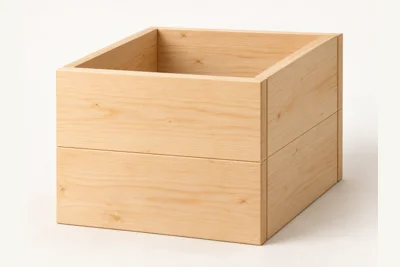
The Simple Square Planter Cover
GrainBench Originals
An open-bottom wooden sleeve that dresses up a separate plant pot and saucer.
12-1/2 in W × 12-1/2 in D × 11 in H