GRAINBENCH ORIGINALS
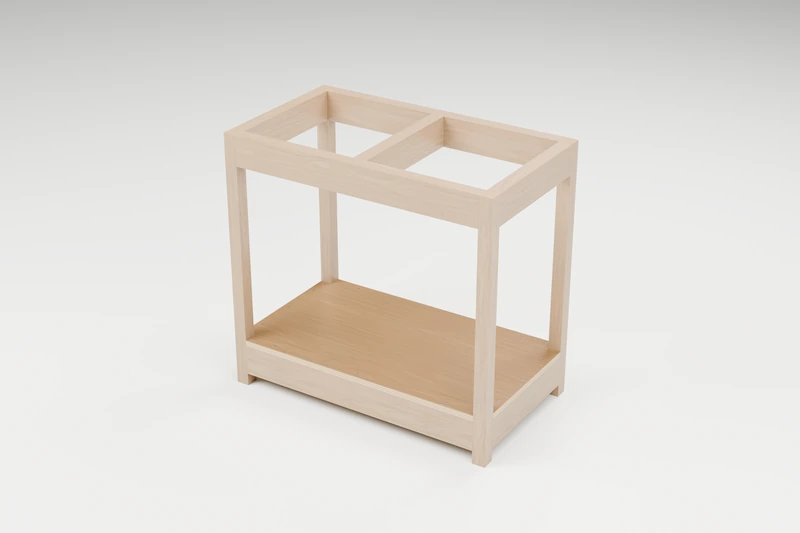
The Daily Sort Recycling Station
A simple two-bin station made with square legs, 2x4 rails and a fitted plywood floor. Buy and measure the bins before cutting.
32 in W × 18 in D × 30 in H
Printable drawings, a labelled cut list and step-by-step assembly instructions. No account or email required.
Common materials. Clear details.
2x2 and 2x4 lumber and 3/4 in plywood.
Use straight, dry stock and check its actual thickness. The PDF lists quantities, hardware sizes, part labels and the cutting layout.
Shopping list
- 1 x 2x2 board, 8 ft: For L square legs
- 1 x 2x2 board, 4 ft: For L square legs
- 2 x 2x4 board, 8 ft: For A front and back rails, E end rails
- 1 x 2x4 board, 4 ft (or an offcut at least 16 in long): For C centre top rail
- 1 x 3/4 plywood, 2 ft x 4 ft panel: For B floor blank - 4 notches
- 2-1/2 in coarse-thread pocket-hole screws: 36 used; buy a box of 50 for setup and spares
- #8 x 1-1/2 in flathead wood screws: 12 used; buy a box of 25 for setup and spares
- Wood glue: One small bottle of interior wood glue
- Sandpaper: 120 and 180 grit
- Finish: About 1 L (1 quart), depending on coverage; coat all faces and cut edges
- Bins: 2 store-bought bins, recommended maximum 13-1/4 x 14 x 20 in including rims/handles
- Anti-tip strap kit: 1 kit; use the strap manufacturer's specified wall fixings for your wall type and fasten into a stud where specified
Before the first cut
Saw and supported setup suitable for the square posts and 2x4 rails; Circular saw with straight-edge guide for plywood, or store-cut blanks; Jigsaw for the leg notches; Pocket-hole jig for 1-1/2 in stock, stepped bit, stop collar and long driver; Drill/driver, suitable pilot and countersink bits; Tape, pencil, square, straightedge and clamps opening at least 48 in; Sanding tools, eye/hearing protection and dust protection.
Digitally checked; not physically built or load-tested. Follow the PDF’s fixing, stability and inspection instructions.
Prepare before you cut
Stock, fitting and drilling checks
Use straight, dry softwood for the posts and all 2x4 rails, plus flat 3/4 in plywood. Square posts are nominal 2x2; measure their actual faces before marking notches. The light plywood colouring is for material clarity, not a required stain. The two nominal clear bays are 13-3/4 in wide and 15 in deep, with 20-3/4 in height above the floor to the top rail undersides. Recommended bin maximum: 13-1/4 x 14 x 20 in, including handles and rims. Confirm the actual bins slide in from the front. Centre rail C can come from a sound 2x4 offcut at least 16 in long instead of buying the short board. Finished dimensions are below. Square one end, cut matching pieces together and label every part. Cutting layouts allow 1 in of end trimming per board and 1/8 in saw kerfs. Mark the front and top edges before drilling. Use offcuts only if they are sound, straight and large enough for the stated cutting allowance.
For ordinary wood screws, make a clearance hole in the first piece and a pilot in the receiver; use the screw maker’s bit sizes. Pocket holes use the jig’s own setup. Trial the actual joint on scrap, including the countersink, then check both faces for tips before fastening the project.
Your parts at a glance
Dimensions in inches. Stock names are nominal; finished dimensions are actual.
14 parts from 2x2, 2x4 and 3/4 plywood.
| ID | Part | Qty | Stock | Length | Width | Thickness |
|---|---|---|---|---|---|---|
| L | Square legs | 4 | 2x2 | 30 | 1-1/2 | 1-1/2 |
| A | Front and back rails | 4 | 2x4 | 29 | 3-1/2 | 1-1/2 |
| E | End rails | 4 | 2x4 | 15 | 3-1/2 | 1-1/2 |
| C | Centre top rail | 1 | 2x4 | 15 | 3-1/2 | 1-1/2 |
| B | Floor blank - 4 notches | 1 | 3/4 plywood | 32 | 18 | 3/4 |
A clear way through
Keep the PDF beside you for the dimensioned drawings and drilling layouts.
01 Check the bins and drill the rails
Measure the actual bins, including handles and rims, before cutting any frame parts. Set the jig and bit stop for 1-1/2 in stock. On the inward faces of A and the left face of C, drill 2 pockets at each end of A and C at 7/8 and 2-5/8 in from the top edge; drill E at 1-1/4 and 3 in. These staggered rows keep perpendicular screws at different heights inside the narrow posts. Use 2-1/2 in pocket screws. Test both rail directions into a matching scrap post; check for screw collision or exposed tips before assembling the frame.
02 Build the two lower end frames
Pair two L legs for each end frame. Mark each leg 1-1/2 in above the bottom; fit one lower E with its bottom on the lines and outside face flush with the post outside faces. Clamp square, glue and use 2 pocket screws at each end, 4 per rail, with the staggered E rows facing inward. Check that both lower end rails sit at the same height.
03 Join the lower frame
Fit the two lower A between the end frames. Keep their bottom edges on the same 1-1/2 in marks and outside faces flush with the posts. Clamp, glue and use 2 pocket screws per end, 8 for the two rails. Keep the upper rails and centre rail off. Match the diagonals, check all feet sit flat and inspect the post corners for screw interference.
04 Notch the fitted plywood floor
Cut B from a 32 x 18 in blank. Mark a nominal 1-1/2 x 1-1/2 in notch at each corner around the actual square legs. Jigsaw inside the waste and ease each cut to the line, with only the sliding/finish clearance needed. Keep the rest of the floor at full size. Dry-fit the notches against actual leg stock and seal the cut edges before final assembly.
05 Install the floor before the upper rails
Lower B over the four leg tops while the upper frame is open. Its underside sits at 5 in on all four lower rails and its outside edges align with the post outside faces. Fit each leg in its notch, clamp the plywood flat and keep the entire rail perimeter covered. Check direct bearing around all four sides; there must be no open strips beside the floor.
06 Fasten the floor to the rails
Mark the twelve fixing positions shown below. Centre each pilot on its receiving rail, measuring from the original front-left corner of the blank. Predrill, countersink and drive twelve 1-1/2 in flathead screws, 3 per rail. Stop with heads flush, not buried. Check the floor remains flat and no screw misses a rail or exposes its tip.
07 Fit the four upper rails
Fit the remaining two E and two A between the posts. Their bottom edges are 26-1/2 in above the ground and their tops finish flush with the leg tops at 30 in; keep outside faces flush. Clamp square, glue and use 2 pocket screws per rail end, 16 for the four rails. Retain the different A/E row heights. Check for screw interference in the narrow posts and confirm the upper frame is level.
08 Fit the centre rail and test the bins
Fit C between the upper front and back A rails, with its pocket entries facing the left bin bay. Set its left face 15-1/4 in from the outside left frame edge; its top is flush at 30 in. The resulting clear bay widths are 13-3/4 in each. Clamp, glue and drive 2 pocket screws at each end of C, 4 total. Slide both empty bins in from the front and test their rims, handles and removal path. Confirm each bin fits freely before applying the final finish.
09 Finish and anchor the station
Sand, ease the edges and seal every face, floor notch and leg end. After the finish cures, fit the anti-tip strap from a back upper rail to a wall stud or suitable support, following the kit manufacturer's instructions. Use its specified wall fixings; the panel screws supplied for this plan are not wall anchors. Keep the strap fitted before loading bins, check the frame is level and repeat the bin fit/removal check.
A little help along the way
You may sell your finished makes. Please keep the plan files and images with GrainBench. Plan usage terms → · Questions or corrections?
More simple things to make
SHELVES & STORAGE · CONFIDENT BEGINNER
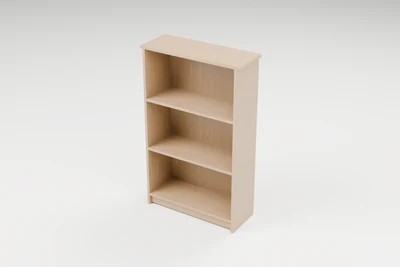
The Everyday Bookshelf
A sturdy three-shelf bookcase with a recessed base rail and a thin plywood back that keeps it square. It is built from 1x12 boards with pocket screws, and anchors to the wall.
↔︎ 30 × 11-1/2 × 48 in✓ Cut list
View plan & downloadQuick PDFDownload
SHELVES & STORAGE · CONFIDENT BEGINNER
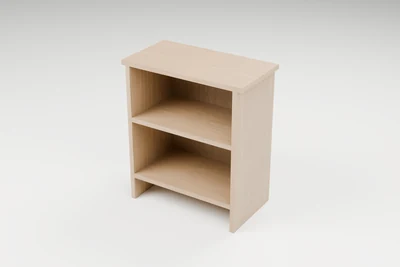
The Bedside Open Nightstand
An open nightstand with two fixed shelves and an overhanging top, built from 1x12 boards with a thin plywood back.
↔︎ 21 × 11-1/2 × 24 in✓ Cut list
View plan & downloadQuick PDFDownload
SHELVES & STORAGE · CONFIDENT BEGINNER
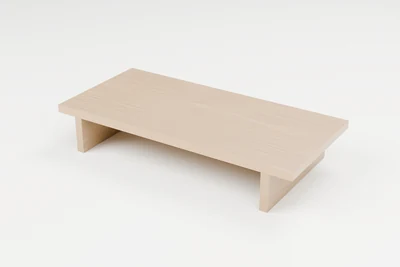
The Clear Desk Laptop Riser
A low plywood shelf that lifts a laptop or monitor about 4 in and leaves room to slide a keyboard underneath.
↔︎ 24 × 11-1/4 × 4-1/4 in✓ Cut list
View plan & downloadQuick PDFDownload