GRAINBENCH ORIGINALS
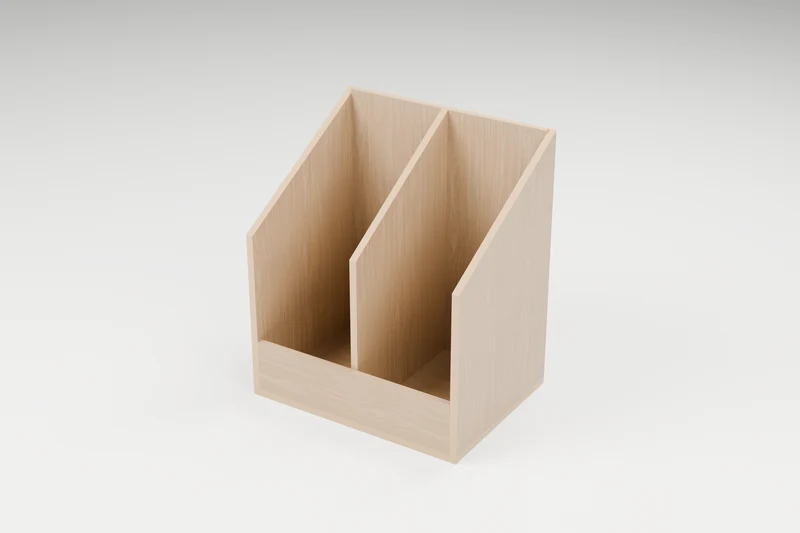
The Neat Cut Scrap Bin
A sturdy plywood floor bin with two bays and sloped sides for keeping offcuts sorted and easy to see.
24 in W × 18 in D × 28 in H
Printable drawings, a labelled cut list and step-by-step assembly instructions. No account or email required.
Common materials. Clear details.
1x6 board and 3/4 in plywood.
Use straight, dry stock and check its actual thickness. The PDF lists quantities, hardware sizes, part labels and the cutting layout.
Shopping list
- 1 x 1x6 board, 4 ft (or an offcut at least 23-1/2 in long): For F front lip
- 1 x 3/4 plywood, 4 ft x 8 ft sheet: For B floor, D divider (cut to a slope), R back, S sides (cut to a slope)
- #8 x 1-1/2 in flathead wood screws: 34, plus a few spares
- Wood glue: Small bottle of interior wood glue
- Sandpaper: 120 and 180 grit
- Anti-tip strap: 1, with screws suited to your wall
Before the first cut
Circular saw with a straight-edge guide, or have the store cut the plywood; Jigsaw for the angled and shaped cuts; Drill/driver with a countersink bit; Tape measure, pencil and a combination or speed square; 2 clamps that open to at least 24 in; Safety glasses and hearing protection.
Digitally checked; not physically built or load-tested. Follow the PDF’s fixing, stability and inspection instructions.
Prepare before you cut
Stock, fitting and drilling checks
All the plywood comes from one 4 x 8 sheet; the store can rip it into the widths for you. Cut the floor, back and the blanks for the sides S and divider D. The slopes come in step 1.
For ordinary wood screws, make a clearance hole in the first piece and a pilot in the receiver; use the screw maker’s bit sizes. Pocket holes use the jig’s own setup. Trial the actual joint on scrap, including the countersink, then check both faces for tips before fastening the project.
Your parts at a glance
Dimensions in inches. Stock names are nominal; finished dimensions are actual.
6 parts from 3/4 plywood and 1x6.
| ID | Part | Qty | Stock | Length | Width | Thickness |
|---|---|---|---|---|---|---|
| B | Floor | 1 | 3/4 plywood | 24 | 18 | 3/4 |
| S | Sides (cut to a slope) | 2 | 3/4 plywood | 27-1/4 | 18 | 3/4 |
| R | Back | 1 | 3/4 plywood | 27-1/4 | 22-1/2 | 3/4 |
| D | Divider (cut to a slope) | 1 | 3/4 plywood | 27-1/4 | 16-1/2 | 3/4 |
| F | Front lip | 1 | 1x6 | 22-1/2 | 5-1/2 | 3/4 |
A clear way through
Keep the PDF beside you for the dimensioned drawings and drilling layouts.
01 Cut the slopes
On both S and on D, mark 17-1/4 in up at the front and 27-1/4 in at the back, join the marks, and cut. Mark the divider separately: it is shorter front to back, so its slope is steeper.
02 Fit the sides and back
Glue the sides onto the edges of B and drive 4 screws up through the floor into each. Fit R between them at the back, with 4 screws up through the floor and 4 through each side.
03 Add the divider and lip
Stand D on its centre line, glue and drive 3 screws up through the floor and 3 through the back. Fit F at the front between the sides with 3 screws up through the floor, 2 through each side and 1 into the divider.
04 Finish and anchor
Sand the top edges so they will not snag, and fasten the anti-tip strap from the back into a wall stud.
A little help along the way
You may sell your finished makes. Please keep the plan files and images with GrainBench. Plan usage terms → · Questions or corrections?
More simple things to make
WORKSHOP · CONFIDENT BEGINNER
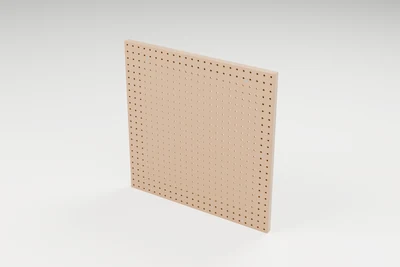
The Small Workshop Pegboard
A 2 ft square pegboard on a 1x3 frame, with spacer blocks behind so hooks have room and mounting screws reach the studs.
↔︎ 24 × 2-1/2 × 24 in✓ Cut list
View plan & downloadQuick PDFDownload
WORKSHOP · CONFIDENT BEGINNER
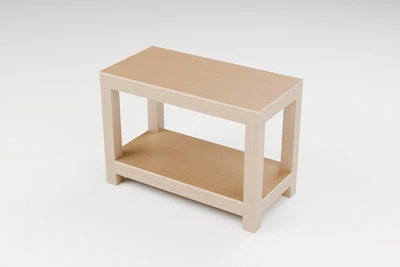
The Weekend Assembly Table
A simple assembly table with square legs, 2x4 rails on all four sides at both levels, and two supported plywood panels.
↔︎ 48 × 24 × 34 in✓ Cut list
View plan & downloadQuick PDFDownload
WORKSHOP · CONFIDENT BEGINNER
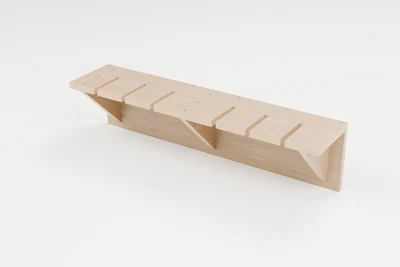
The Maker's Clamp Rack
A wall shelf with six open slots that holds bar clamps by their heads. The slotted shelf is plywood, so the fingers between slots are strong in every direction.
↔︎ 32 × 7-1/4 × 8 in✓ Cut list
View plan & downloadQuick PDFDownload